


$475,000
$499,000
4.8%For more information regarding the value of a property, please contact us for a free consultation.
162 QUEENSLAND CIR Jacksonville, FL 32081
3 Beds
2 Baths
1,907 SqFt
Key Details
Sold Price $475,000
Property Type Single Family Home
Sub Type Single Family Residence
Listing Status Sold
Purchase Type For Sale
Square Footage 1,907 sqft
Price per Sqft $249
Subdivision Palms At Nocatee North
MLS Listing ID 2121836
Sold Date 02/26/26
Style Traditional
Bedrooms 3
Full Baths 2
HOA Fees $36/Semi-Annually
HOA Y/N Yes
Year Built 2015
Annual Tax Amount $6,848
Lot Size 6,098 Sqft
Acres 0.14
Property Sub-Type Single Family Residence
Source realMLS (Northeast Florida Multiple Listing Service)
Property Description
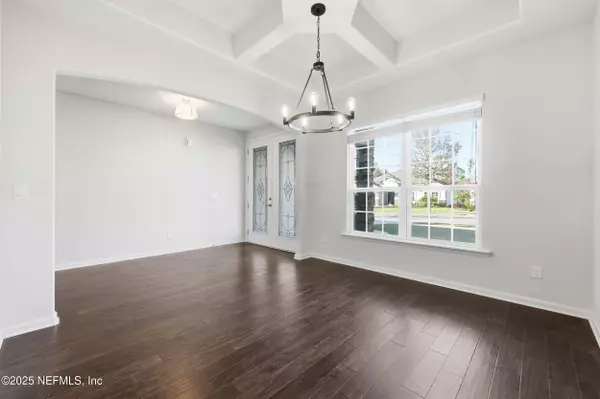
OPEN HOUSE THIS SATURDAY, JAN 17th, 11-1PM. Welcome home to this beautifully designed Edison I floorplan and discover a home that perfectly blends function, comfort, and Florida charm. This 3-bedroom, 2-bath home features the perfect layout with coffered ceilings, a dining room (or office), and a spacious kitchen complete with granite countertops, stainless steel appliances, a large California island, and pendant lighting. Wood flooring flows through the main living areas and bedrooms to create a bright, elegant feel. A wall of sliding glass doors connects the indoors to your covered lanai and perfectly sized, fenced in backyard—ideal for morning coffee or evening gatherings. The primary suite offers a peaceful retreat with tray ceilings and a spa-like bath. Perfect home for a primary residence or 2nd home! This Nocatee home offers access to parks, walking trails, pools, pickleball courts, and more. Convenient to restaurants, shopping, and beaches.
Location
State FL
County Duval
Community Palms At Nocatee North
Area 029-Nocatee (Duval County)
Direction From Nocatee Town Center take Valley Ridge Blvd north (1.5 mi). Turn right onto Coconut Palm Pkwy (.1 mi). Turn left onto Queensland Cir.
Interior
Interior Features Breakfast Nook, Ceiling Fan(s), Eat-in Kitchen, Entrance Foyer, Kitchen Island, Open Floorplan, Pantry, Primary Bathroom -Tub with Separate Shower, Walk-In Closet(s)
Heating Central
Cooling Central Air
Flooring Tile, Wood
Exterior
Parking Features Garage
Garage Spaces 2.0
Fence Back Yard, Privacy
Utilities Available Cable Available, Electricity Connected, Natural Gas Available, Sewer Available, Water Connected
Amenities Available Park
Roof Type Shingle
Porch Covered, Screened
Total Parking Spaces 2
Garage Yes
Private Pool No
Building
Lot Description Sprinklers In Front, Sprinklers In Rear
Faces North
Water Public
Architectural Style Traditional
Structure Type Composition Siding,Stone Veneer,Stucco
New Construction No
Others
Senior Community No
Tax ID 1681502195
Acceptable Financing Cash, Conventional, FHA, VA Loan
Listing Terms Cash, Conventional, FHA, VA Loan
Read Less
Want to know what your home might be worth? Contact us for a FREE valuation!

Our team is ready to help you sell your home for the highest possible price ASAP
Bought with UNITED REAL ESTATE GALLERY
Nearby Locations